400 E 18th Street, Kalispell, MT 59901
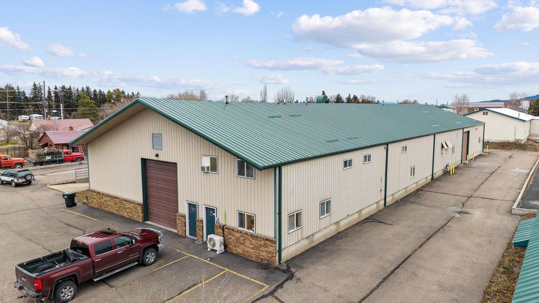
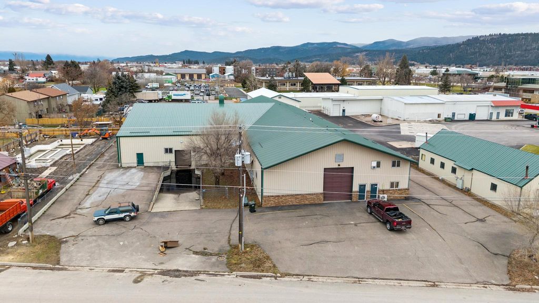
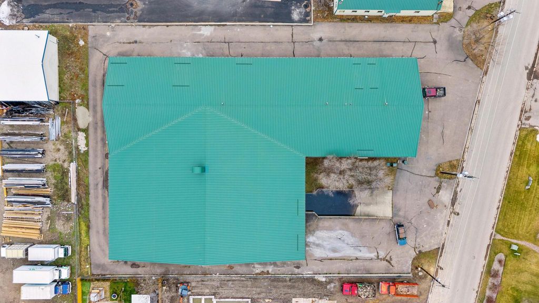
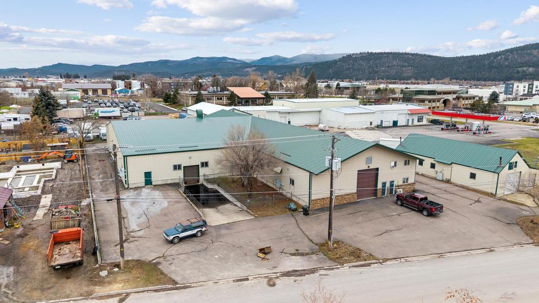

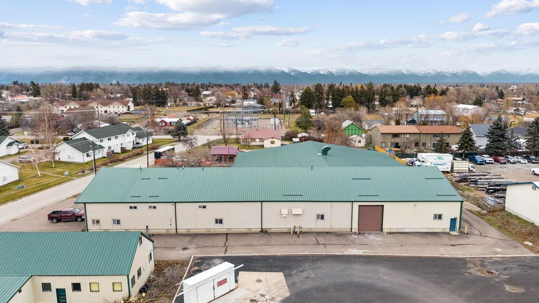
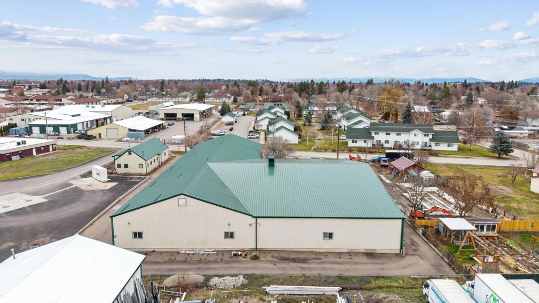
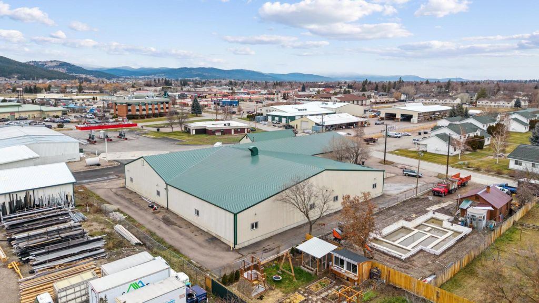
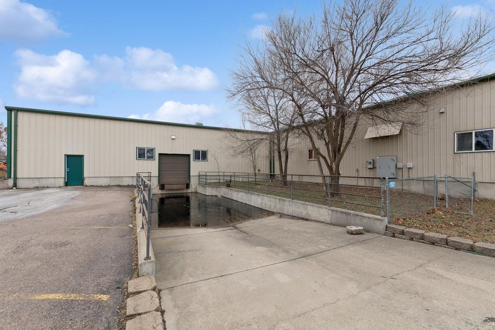
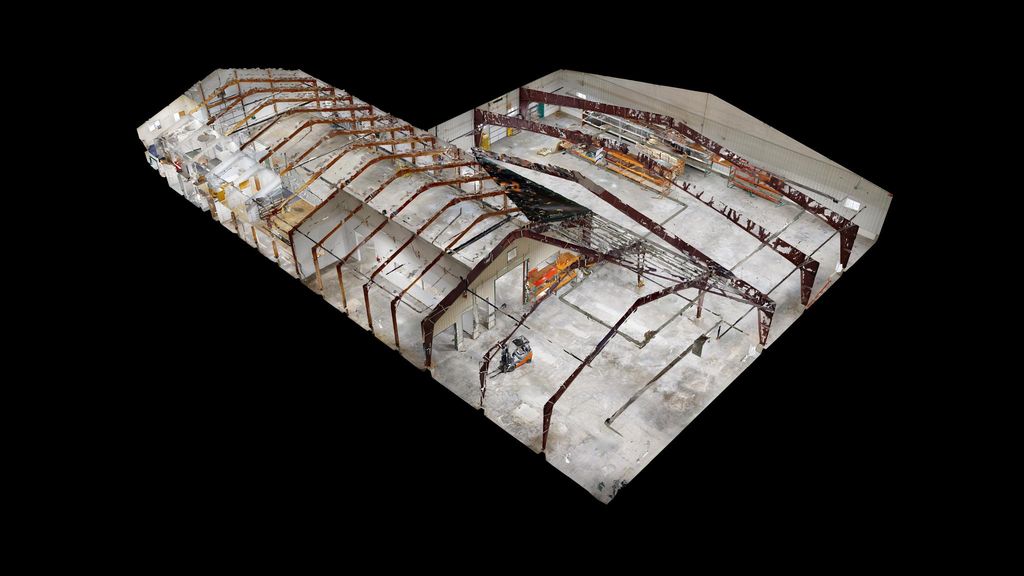
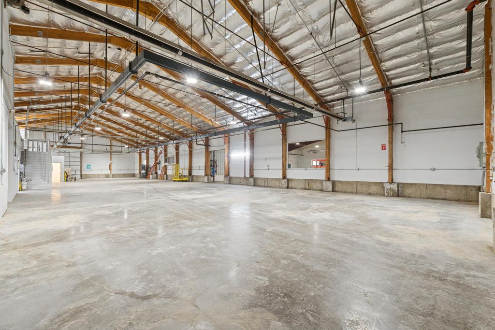
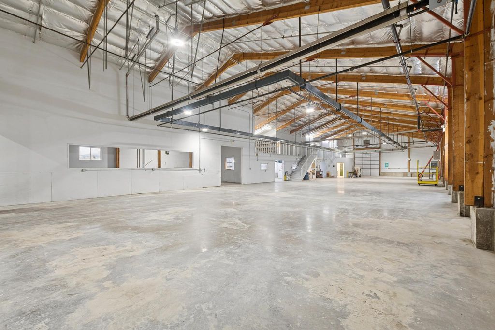
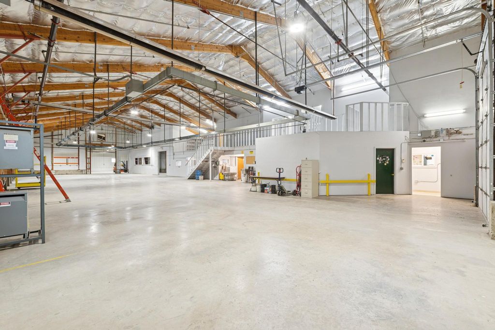
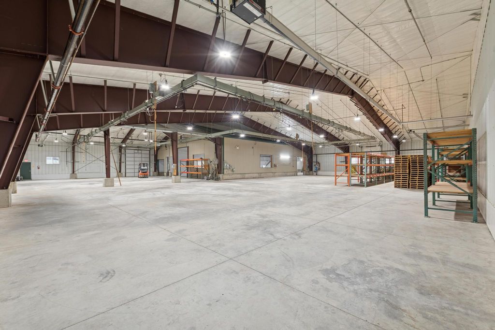
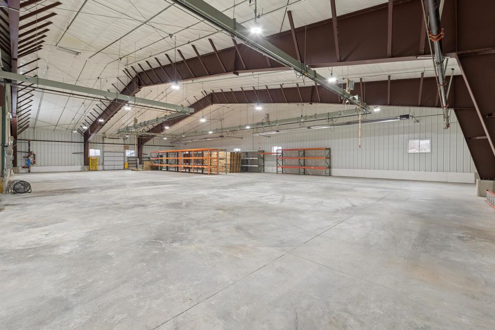
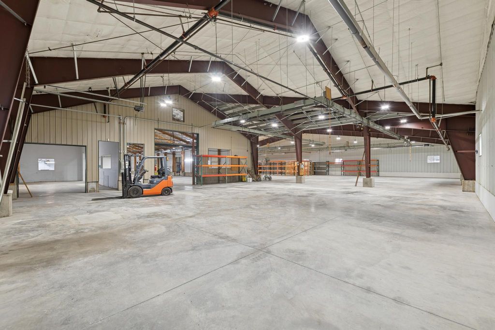
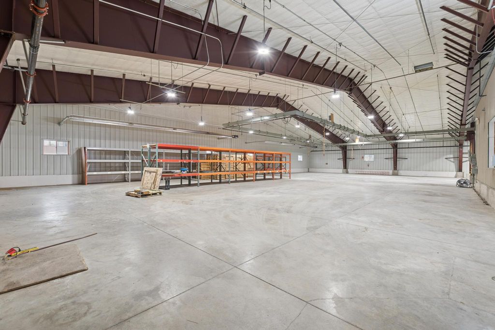
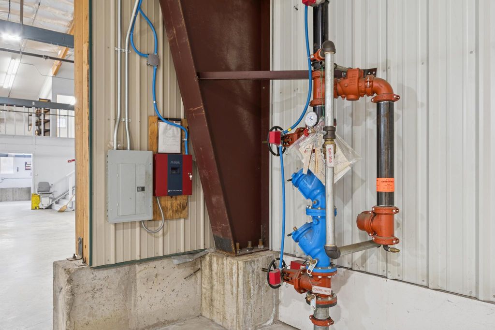
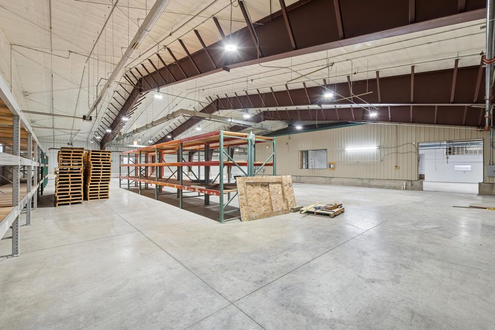
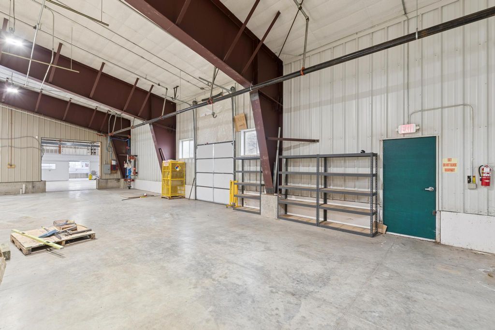
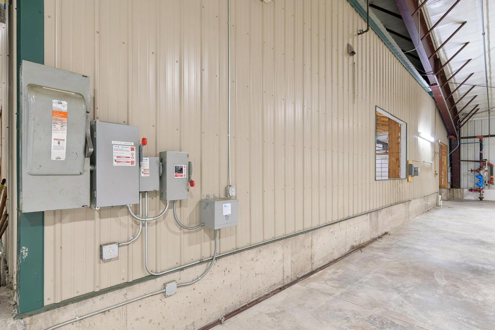
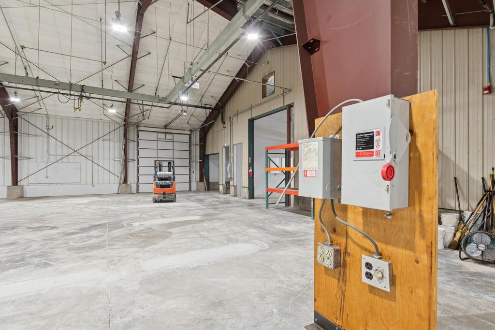
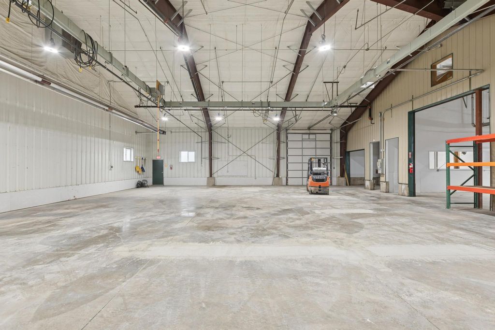
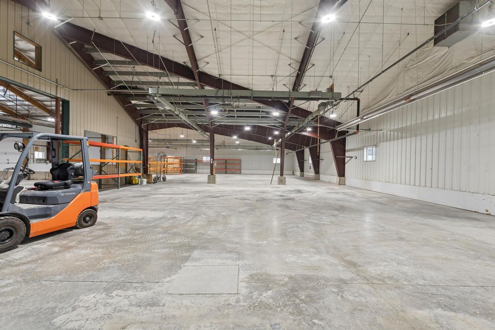
Prime 19,000+ SF Light Industrial Facility with Highway 93 S Access | Kalispell, MT Property Overview: Incredible opportunity to lease a highly versatile, turn-key commercial industrial facility in Kalispell's booming commercial corridor. Boasting over 19,000 square feet of adaptive operational space, this property is perfectly positioned just off Highway 93 South, offering seamless logistics, excellent visibility, and effortless access to regional transit. Zoned City of Kalispell I-1 (Light Industrial), this building is uniquely equipped to house an array of operations—from heavy machinery, fabrication, and assembly to regional distribution and warehousing. Industrial & Shop Capabilities: Heavy Power Infrastructure: Features a dedicated machine shop area equipped with robust 220V three-phase power, a 480V bus bar featuring integrated 110V power, and a high-efficiency air bus system optimized for heavy-duty air compressors. Loading & Logistics: Designed for seamless supply chain management, featuring one loading dock with a 9-foot door alongside two 14-foot oversized garage bays for drive-in vehicle maintenance or large-freight staging. On-Site Staging & Storage: Includes heavy-duty steel storage shelving and 16 designated, off-street parking spaces for fleet vehicles, staff, or clients. Office & Crew Amenities: Professional reception and staging area welcoming clients on the main level. Second-level office suites, a dedicated break room, and supplemental storage space. Crew-ready facilities include two half-bathrooms, one full bathroom, a dedicated laundry area, and a large industrial stainless-steel wash fountain for post-shift cleanup. Lease Structure: Offered under a Modified Gross Lease. Enjoy predictable base lease terms while retaining control over operational usage. Tenant responsibilities include electricity, gas, property insurance, internet, snow removal, and garbage collection.
Interior features
- Utilities Electricity Connected, Natural Gas Connected, High Speed Internet Available, Phone Connected
- Air conditioning Ductless, Wall Unit(s)
- Lot dimension 0.63 Acres
- Lot description Level
Exterior features
- View Residential
- Lot dimension 0.63 Acres
- Lot description Level
- Roofing materials Metal
Ask About This Property
Interested in this property? Reach out for details or to schedule a showing.