2074 Desperado Trail, Corvallis, MT 59828
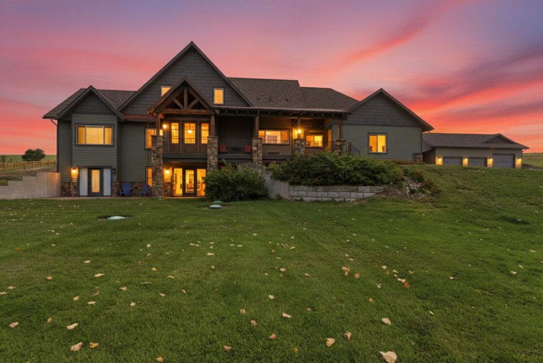
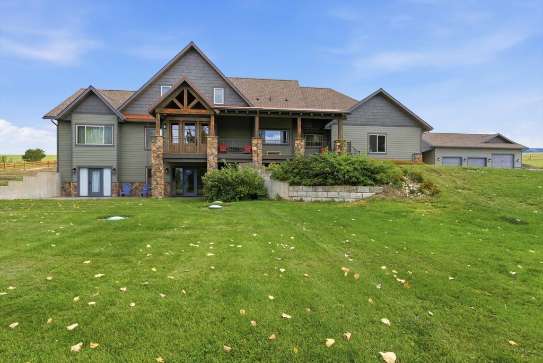
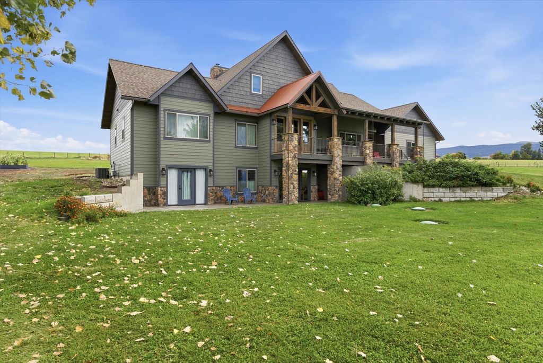
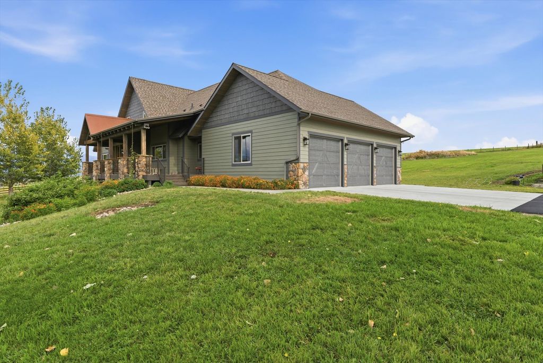
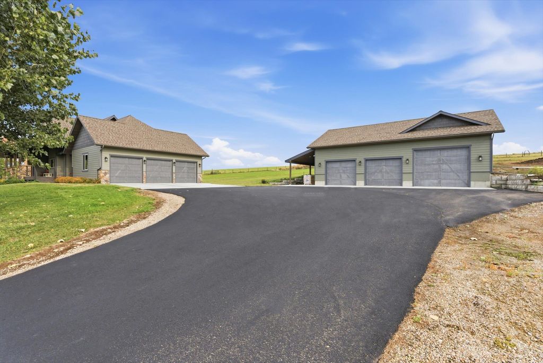



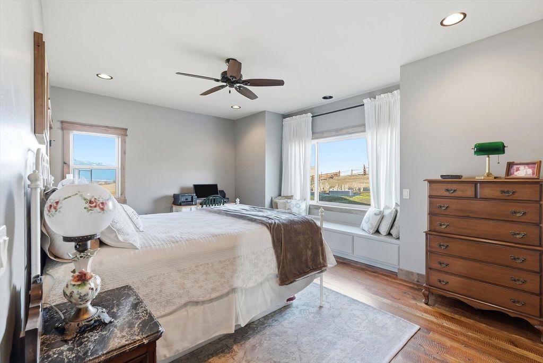
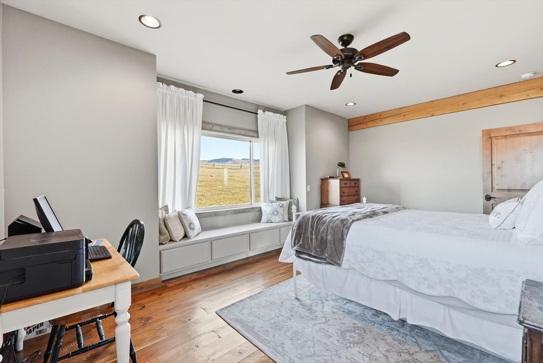
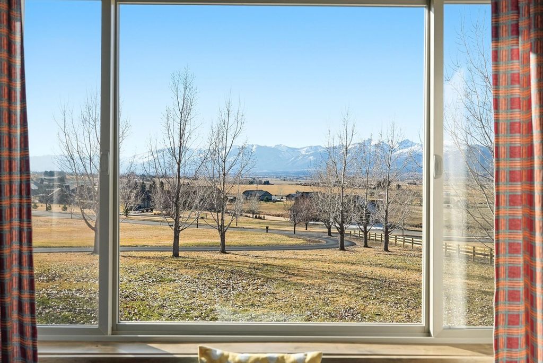
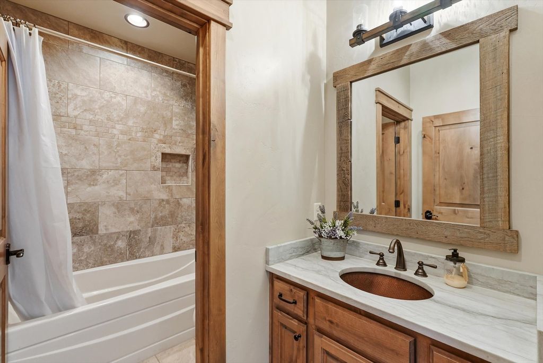
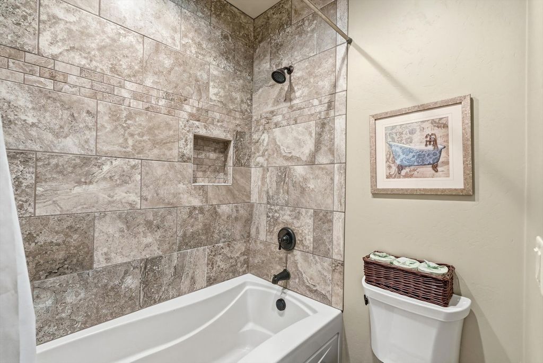
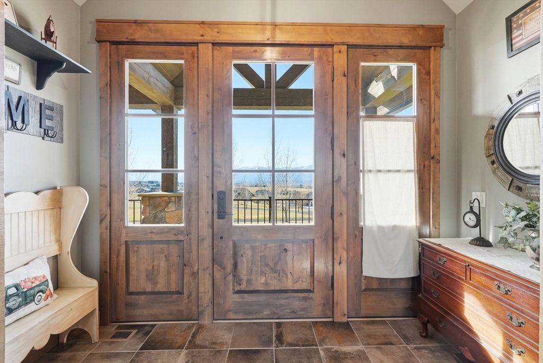

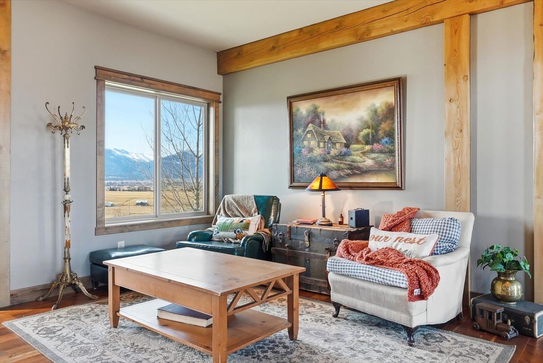
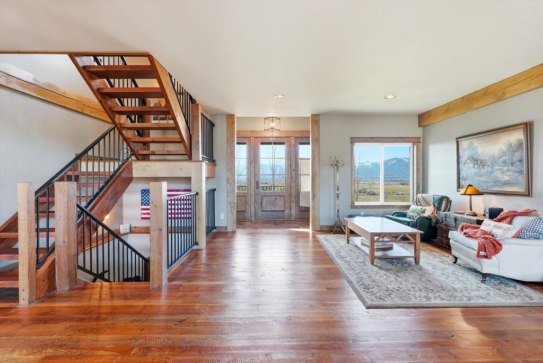
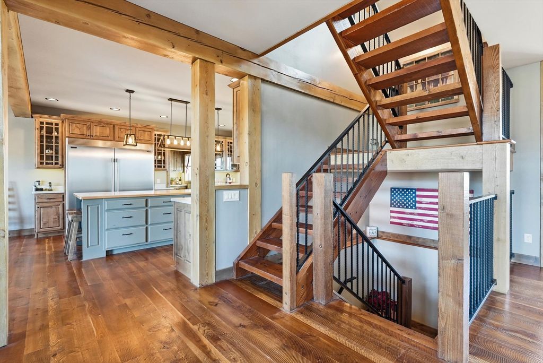
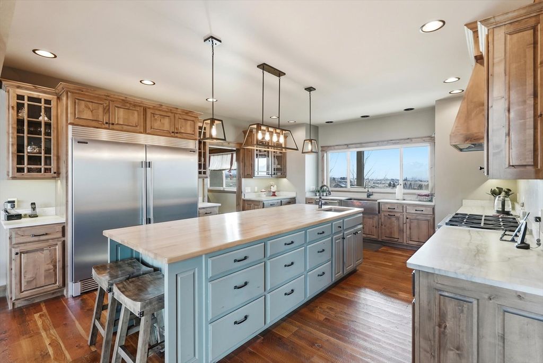
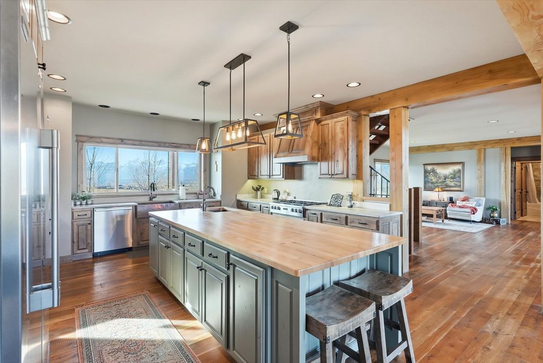

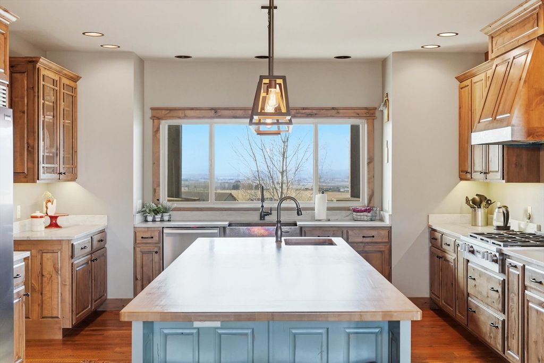
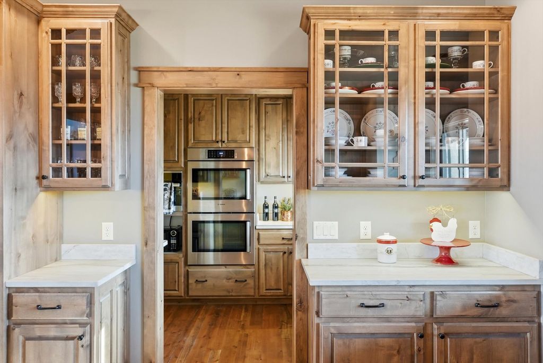
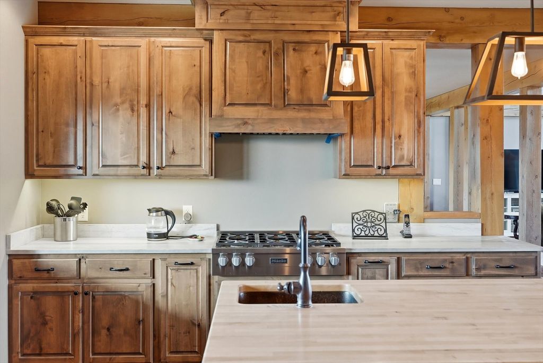
Custom built in 2017, this exceptional home offers just over 4,000 square feet of refined living in a desirable mid-valley Corvallis east-side location, providing convenient access to both Hamilton and Missoula. The property features natural gas forced-air heat, central air conditioning, paved roads, landscaped grounds, an asphalt driveway, irrigation rights, attached and detached garages, and breathtaking views in every direction. The chef’s kitchen showcases high-end appliances, quartzite countertops, a 10’ x 4’ butcher block island with vegetable sink, a large copper farmhouse sink, and high-quality cabinetry. Superior craftsmanship is evident throughout, with circular sawn fir floors, locally milled Douglas fir beams, knotty alder doors, trim and cabinetry, stacked stone accents, and low-maintenance siding and decking. The great room features a high-efficiency wood-burning fireplace and an exposed custom staircase with iron railing. The main level includes two bedrooms, a full bath, sitting area, great room, dining area, kitchen, and a butler’s pantry with laundry and bath. The lofted level hosts the primary suite with a full bath featuring double vanities, a walk-in tile shower, copper soaking tub and beautiful double barn door. The finished walk-out basement offers an additional bedroom, office, kitchenette, bathroom and generous storage throughout. Outdoor living is enhanced by low maintenance siding and decking, a front covered deck, rear concrete patio, a 3-car attached finished garage, a 32 x 46' heated and finished detached shop with large doors and lean-to, and a neighborhood walking path.
Interior features
- Additional features Workshop
- Utilities Natural Gas Connected
- Air conditioning Central Air
- Basement description Crawl Space, Full, Finished, Walk-Out Access
- Outbuildings Workshop
- Fence Back Yard, Partial, Wood
- Lot dimension 3 Square Feet
- Lot description Cul-De-Sac, Front Yard, Garden, Gentle Sloping, Landscaped, Views
Exterior features
- View Mountain(s)
- Outbuildings Workshop
- Fence Back Yard, Partial, Wood
- Lot dimension 3 Square Feet
- Lot description Cul-De-Sac, Front Yard, Garden, Gentle Sloping, Landscaped, Views
- Foundation Poured
Ask About This Property
Interested in this property? Reach out for details or to schedule a showing.